Terrace planning for apartments, townhouses and waterfront decks
We provide terrace design for clients in Stockholm and surrounding areas — measured surveys, clear drawings and practical specifications your contractors can follow.
Book a terrace survey See terrace projects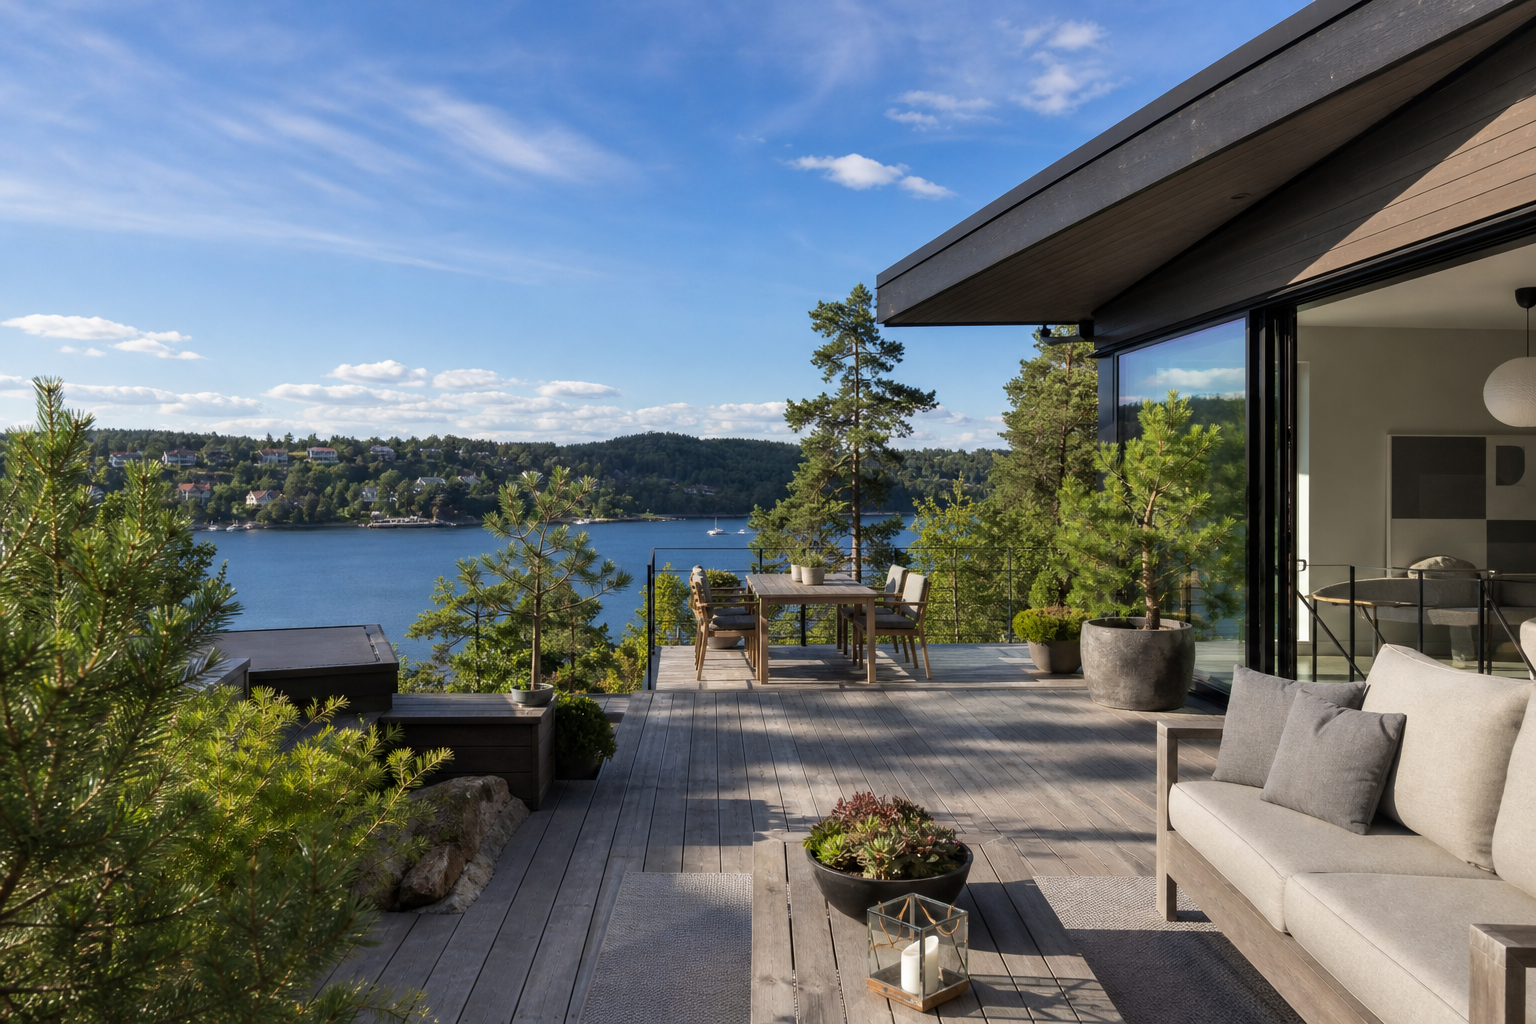
Studio availability
- Zoning sketches — 1 week
- Deck concepts — 10 days
- Full packages — seasonal queue
- Consultations — Wed on Hornsgatan
How we help
Terrace zoning sketch
Furniture footprint and sun exposure zones on your balcony or deck.
890 kr
Service detailsDecking and railing concept
Board direction, step details and railing height compliance.
1,650 kr
Service detailsComplete terrace package
Layout, planting boxes, lighting plan and contractor specification.
4,200 kr
Service detailsLocal conditions shape every plan
Our surveys account for building rules, typical plot sizes and climate patterns common in Stockholm. Deliverables include scaled layouts, material notes and phased recommendations where budgets are staged.
Most clients come to us before appointing a contractor or when a lease negotiation requires a clear space programme.
Typical first commission
Scaled plan showing dining group, lounge corner and planter positions with load notes for older concrete balconies. Includes wind exposure comments for exposed upper floors....
Follow-up packages can expand into full documentation when you are ready to build.
Selected work
Södermalm rooftop lounge
Split-level deck with wind screen, built-in bench storage and herb planters for a south-facing co-op roof....
Read case notesÖstermalm balcony dining
Compact 14 m² balcony fitted with fold-down table, rail planters and privacy screen respecting förening rules....
Read case notesTell us about your project
Send photos and rough dimensions to [email protected]. We reply within two business days with survey options and indicative fees.
Book a terrace survey