Terrace zoning sketch
From 890 kr — Furniture footprint and sun exposure zones on your balcony or deck.
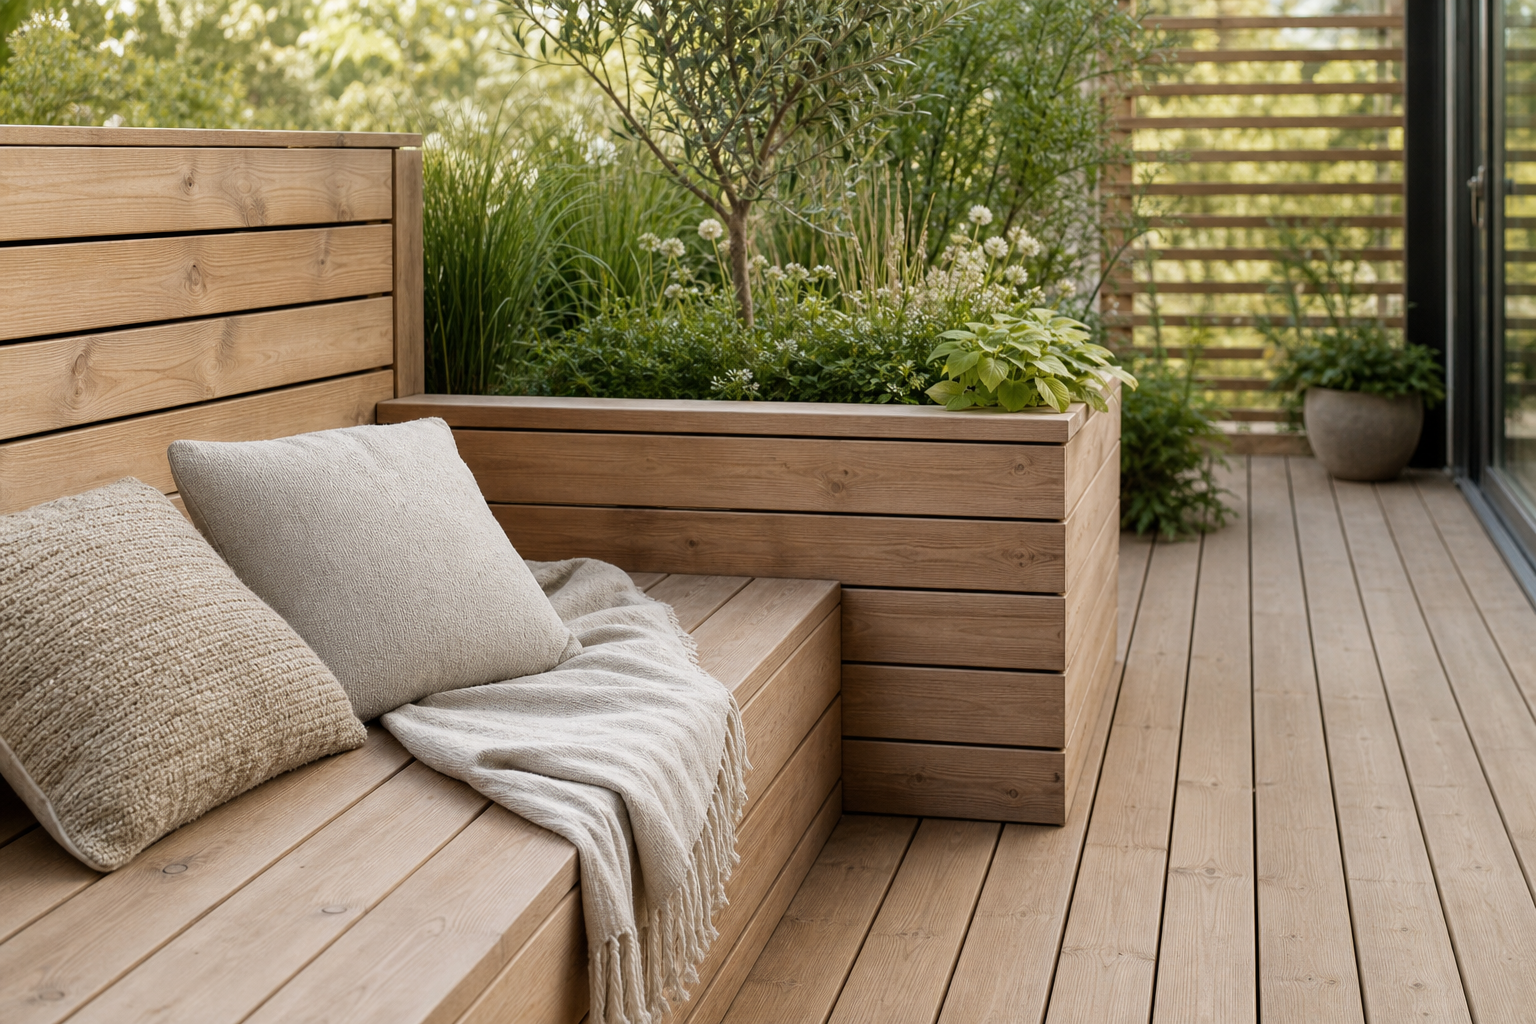
Scaled plan showing dining group, lounge corner and planter positions with load notes for older concrete balconies. Includes wind exposure comments for exposed upper floors.
890 kr
Includes one revision round within the agreed scope. Additional site visits quoted separately.
Book a terrace surveyAlso consider
Complete terrace package
Layout, planting boxes, lighting plan and contractor specification.
View serviceCommission terrace zoning sketch
Email [email protected] with your property details.
Book a terrace survey